As an Amazon Associate I earn from qualifying purchases.
Quick Summary
- Accurately measure your kitchen’s dimensions.
- Document all fixed elements like doors, windows, and utilities.
- Create a scaled drawing of your current kitchen layout.
- Use your plan for future renovation ideas or appliance placement.
Understanding your kitchen’s layout is the first step toward any successful update or renovation. This tutorial will guide you through creating your own detailed kitchen floor plan, a fundamental tool for visualizing changes, planning appliance upgrades, or simply organizing your space more effectively.
By the end of this project, you will have a scaled drawing of your kitchen, complete with accurate measurements of walls, windows, doors, and major appliances. This hands-on exercise is simple, requires only common household tools, and provides a clear foundation for all your future kitchen endeavors.
Tools and materials
- Tape measure (at least 25 feet)
- Pencil
- Graph paper
- Straightedge or ruler
- Eraser
- Clipboard or hard surface
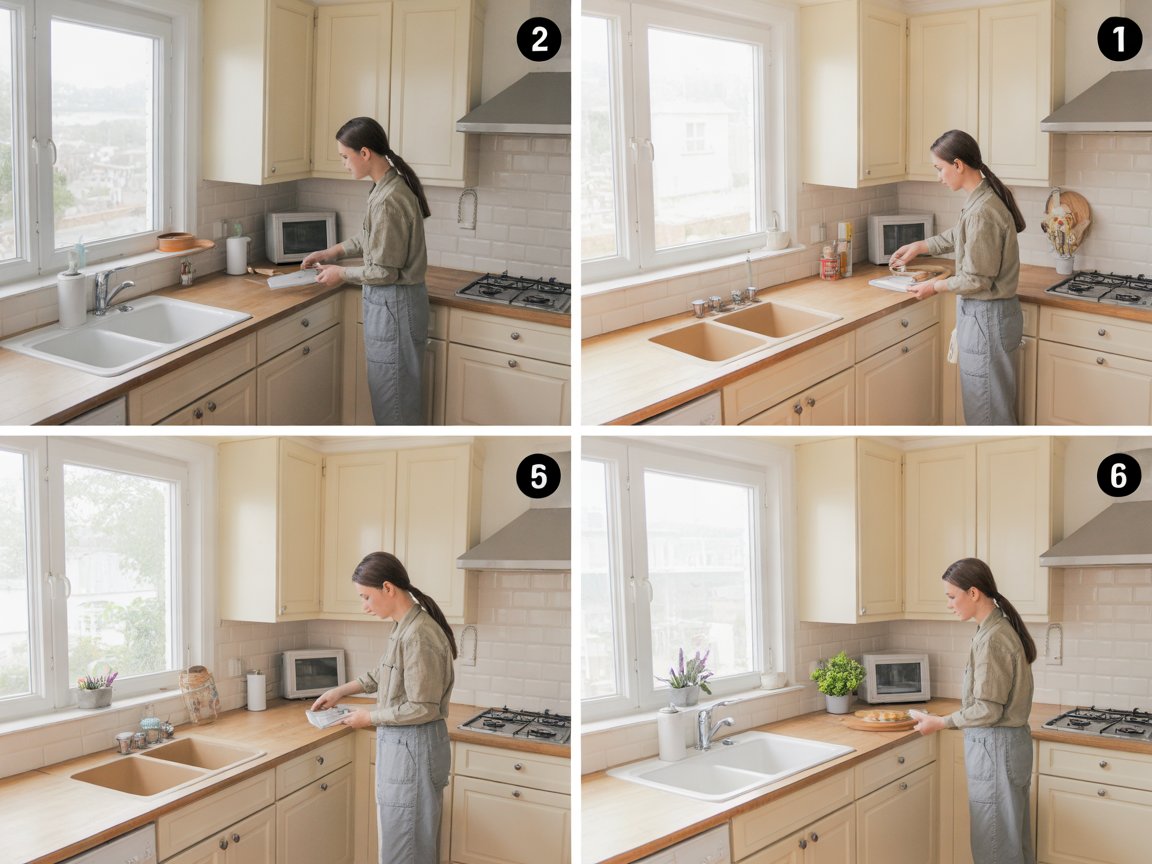
1. Prepare Your Space
Before you begin measuring, ensure your kitchen is as clear as possible. Remove any small appliances, chairs, or decorative items that might obstruct your view or make it difficult to get accurate measurements. A tidy space allows for easier access to walls and corners.
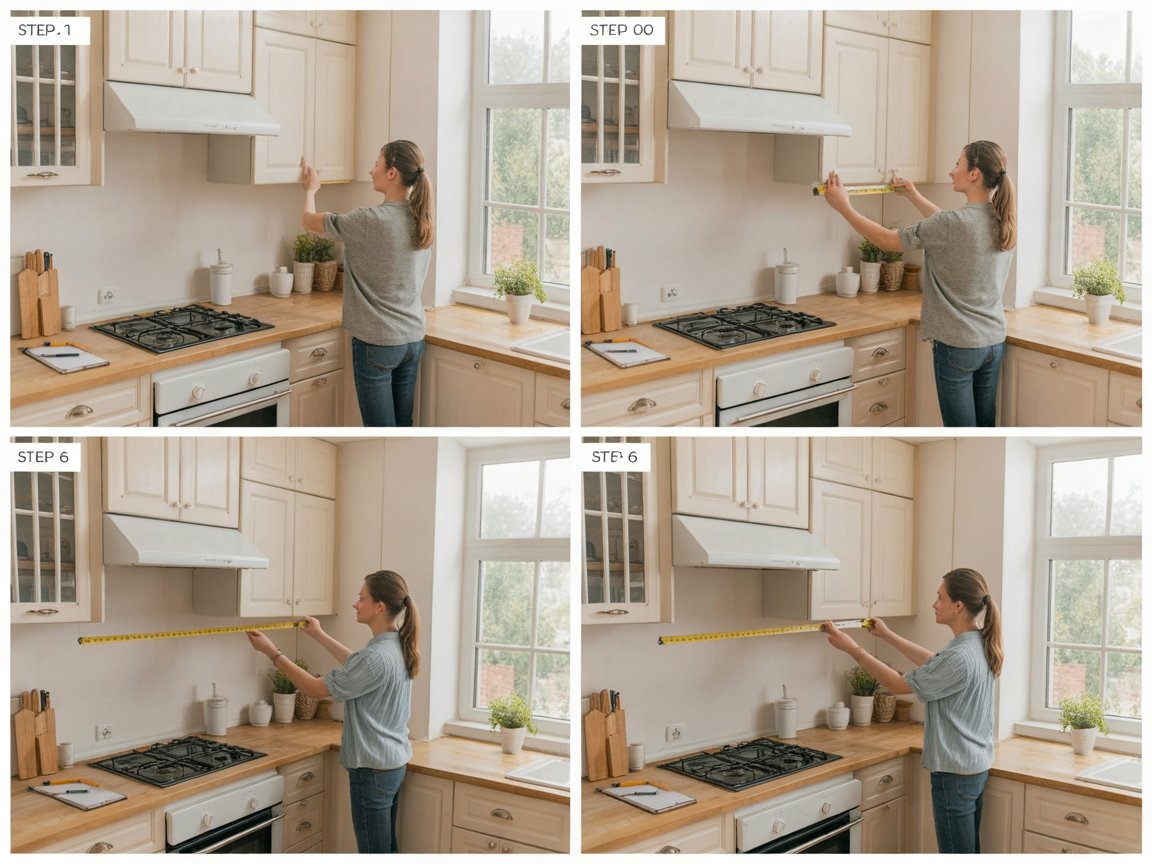
2. Measure Overall Dimensions
Start by measuring the total length and width of your kitchen walls. Measure from corner to corner at various heights to account for any inconsistencies. Record these measurements on a piece of paper, drawing a rough outline of your kitchen as you go. This initial sketch doesn’t need to be perfect, just a guide for your data.
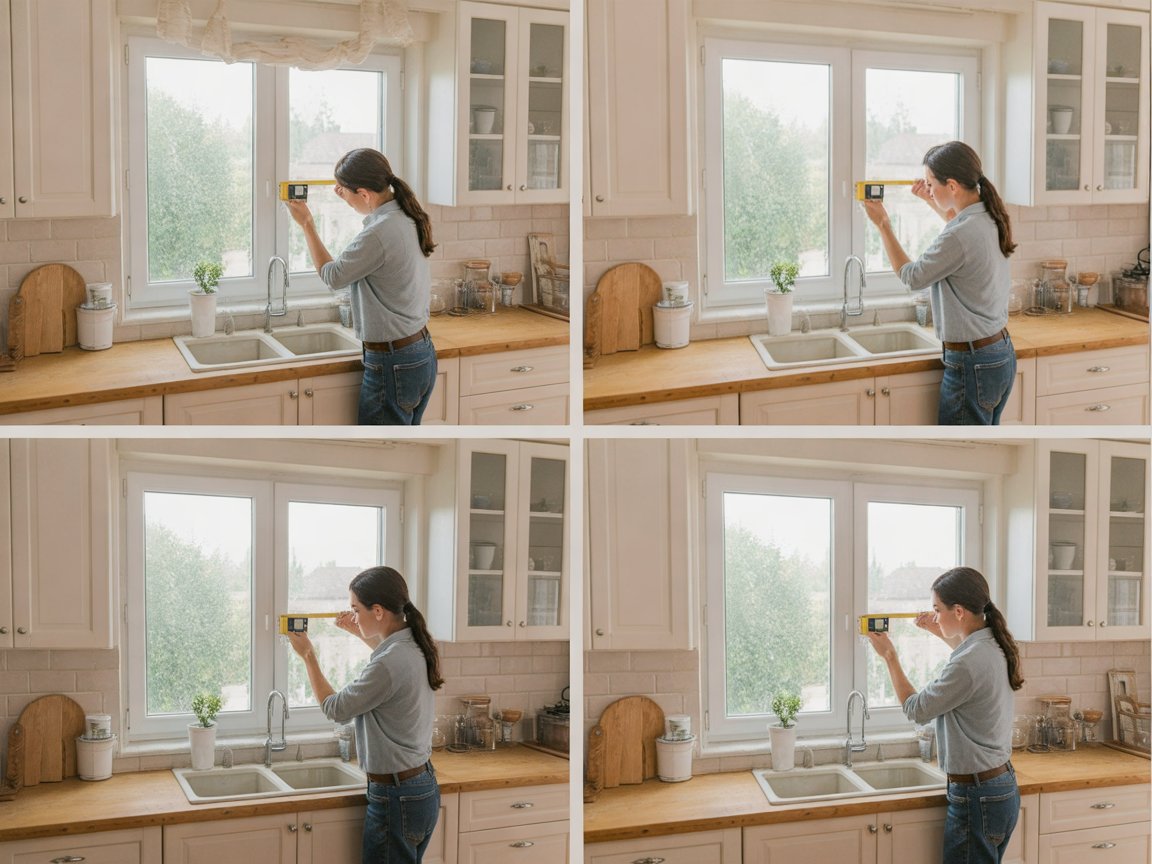
3. Map Fixed Features
Next, measure and note the locations of all fixed elements. This includes windows (width, height, and distance from corners and floor), doors (width, height, and swing direction), and utility hookups like plumbing for sinks or gas lines for stoves. Measure the distance of these features from the nearest corner or wall.
4. Detail Cabinetry and Appliances
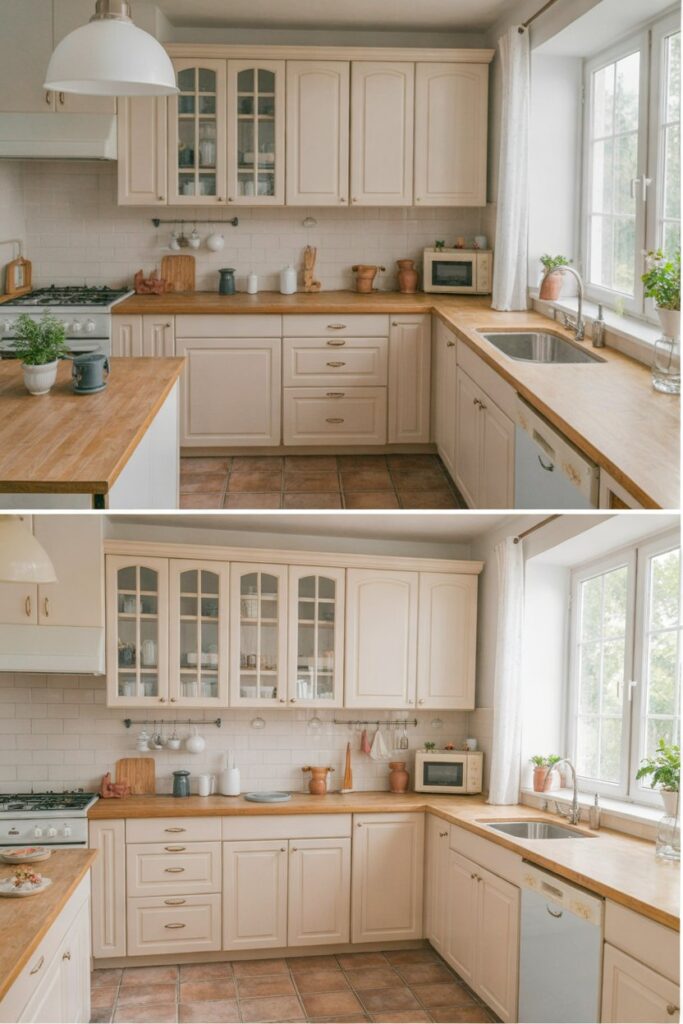
Measure the width, depth, and height of all existing cabinets, both upper and lower, as well as major appliances like your refrigerator, stove, dishwasher, and microwave. Also, note the distance of these items from walls, corners, and each other. Don’t forget to measure the countertop depth and overhang.
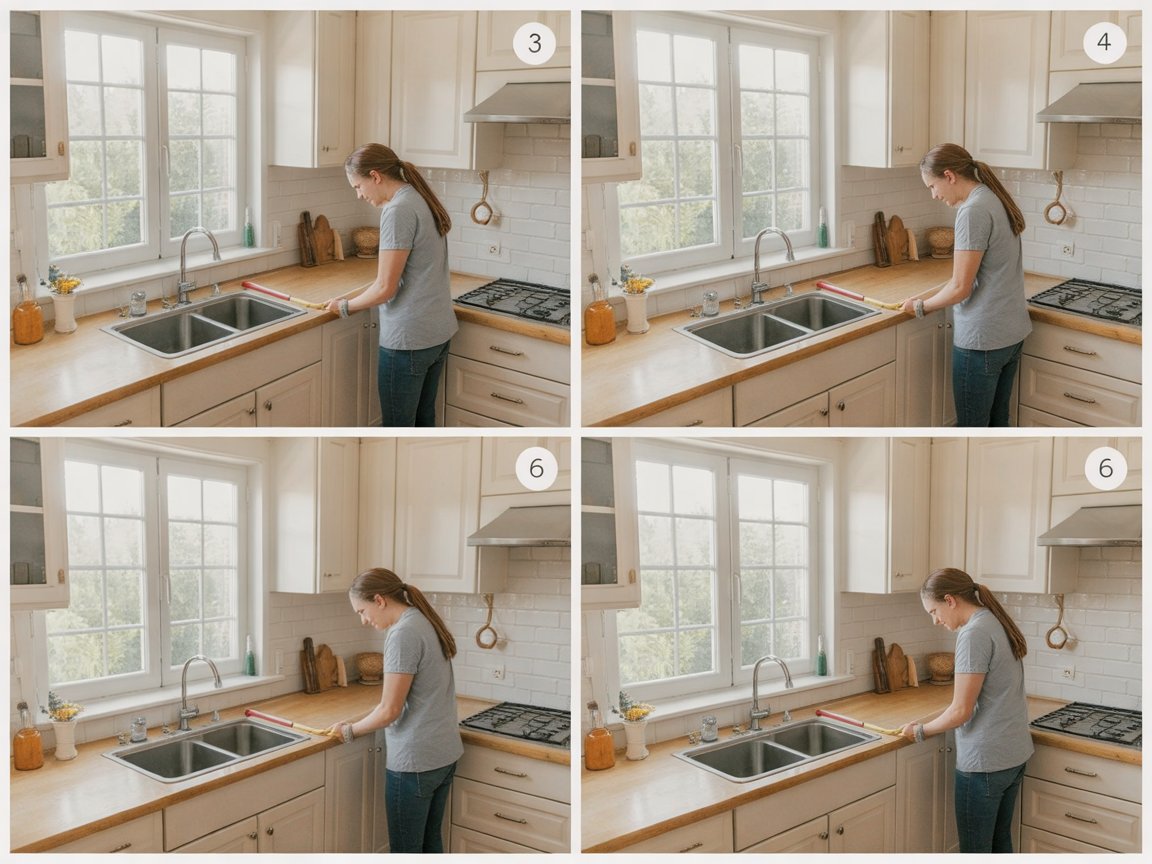
5. Sketch Your Layout to Scale
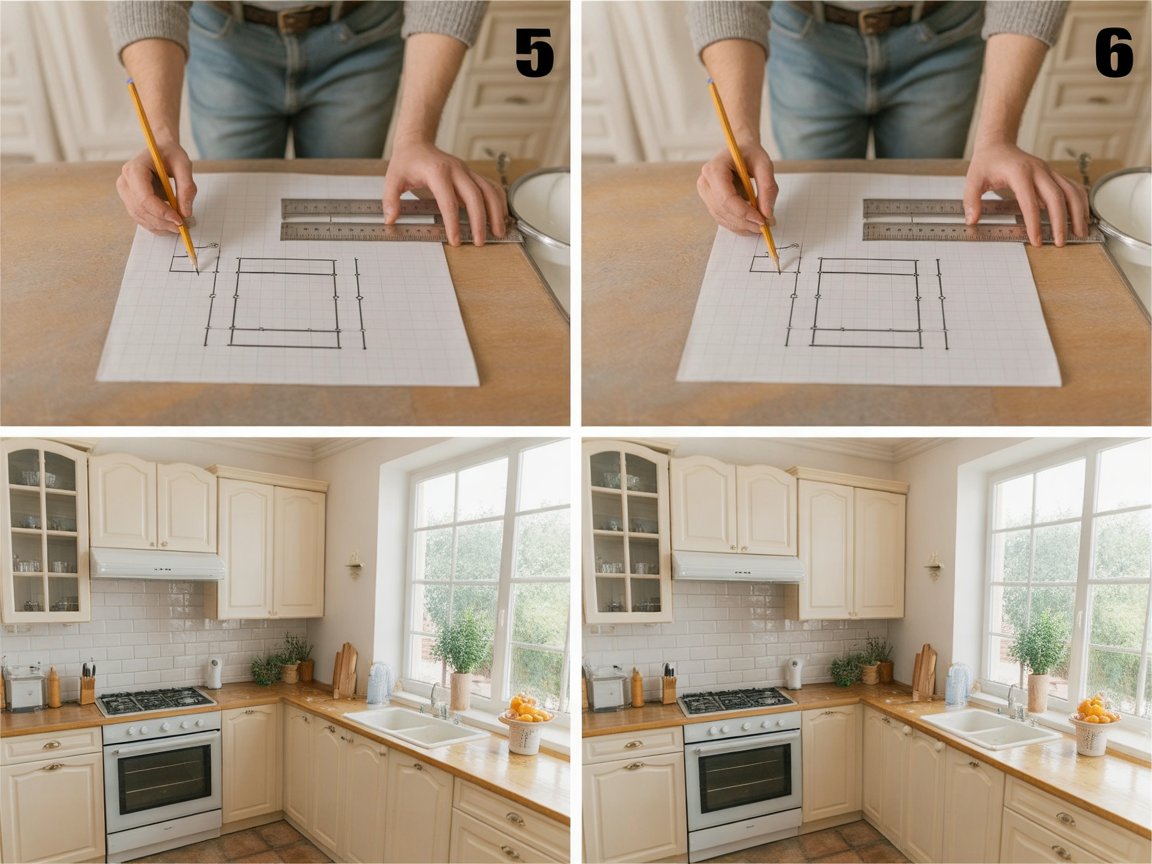
Using graph paper and a straightedge, transfer all your collected measurements into a scaled drawing. A common scale is 1/4 inch equals 1 foot, but you can choose one that fits your paper size. Draw the perimeter of your kitchen first, then add in the windows, doors, and all appliances and cabinets according to their measured positions and sizes.
6. Add Final Details and Review
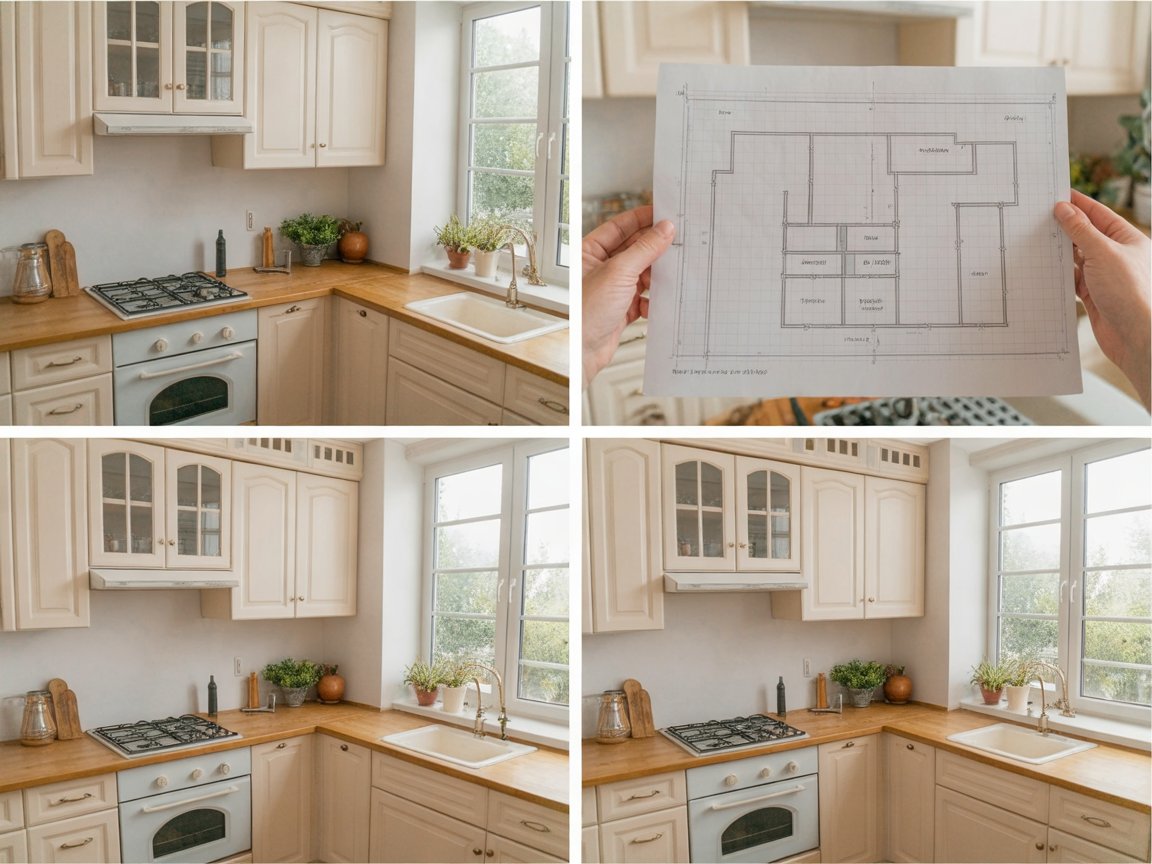
Once the main layout is drawn, add important details such as electrical outlets, light switches, and heating vents. Label all dimensions clearly on your drawing. Double-check all measurements against your sketch to ensure accuracy. A precise floor plan is invaluable for any future planning.
Having a detailed and accurate kitchen floor plan in hand empowers you to make informed decisions about your space. Whether you’re considering a full renovation, replacing a single appliance, or simply rearranging your existing setup, this plan serves as a reliable reference. It helps you visualize how new elements will fit and ensures that any changes you plan are practical and well-proportioned.
Safety Notes
- Always be mindful of your surroundings when measuring, especially when reaching into corners or behind appliances.
- Use a stable step stool if you need to measure high points, and ensure it is placed on a flat, non-slip surface.
- Be careful when moving appliances to access walls or outlets, as they can be heavy and may have sharp edges.
Images are AI-generated and illustrate the steps.
Who Is This For?
- Homeowners planning kitchen renovations or updates
- Individuals wanting to visualize new appliance or furniture layouts
- DIY enthusiasts seeking a foundational project for home improvement
- Anyone needing accurate dimensions for professional kitchen design consultations
Who Should Look Elsewhere?
- Those looking for professional kitchen design services
- Projects involving structural changes or wall removal
- Individuals seeking immediate, ready-made kitchen solutions
Our Verdict
Creating your own kitchen floor plan is an accessible and highly beneficial DIY project. It provides a clear, scaled representation of your space, essential for any future planning or design work. This detailed drawing acts as a valuable reference, helping you make confident decisions about layout, appliance placement, and overall kitchen functionality. It’s a foundational step that can save time and prevent costly mistakes in the long run.
Explore the tools and materials needed to start drawing your kitchen floor plan today.
Frequently Asked Questions
Why is a kitchen floor plan useful?
A kitchen floor plan is useful for visualizing space, planning renovations, selecting new appliances or furniture, and ensuring proper clearances. It provides a scaled overview of your kitchen’s dimensions and fixed elements.
What scale should I use for my floor plan?
A common and easy-to-use scale for floor plans is 1/4 inch equals 1 foot. This allows for a good balance of detail and readability on standard graph paper.
How do I measure irregular kitchen shapes?
For irregular shapes, break the room down into simpler geometric sections. Measure each section individually and then combine them on your drawing. Always measure from fixed points like corners to maintain accuracy.
Should I include electrical outlets and light switches on my plan?
Yes, it is highly recommended to include the locations of electrical outlets, light switches, and any other utility points. This information is crucial for planning appliance placement and future electrical work.
What if I want to move walls or make structural changes?
This project focuses on documenting your existing kitchen layout. For any structural changes, such as moving walls, it is essential to consult with a qualified architect or structural engineer to ensure safety and compliance with building codes.